

Listing Courtesy of:  RMLS / Listed By: Tracy Peterson, Better Homes And Gardens Real Estate Realty Partners
 RMLS / Listed By: Tracy Peterson, Better Homes And Gardens Real Estate Realty Partners
5122 Heron Dr West Linn, OR 97068
Active (26 Days)
$1,249,000 (USD)
OPEN HOUSE TIMES
-
OPENSat, Nov 212:00 pm - 4:00 pm

Description
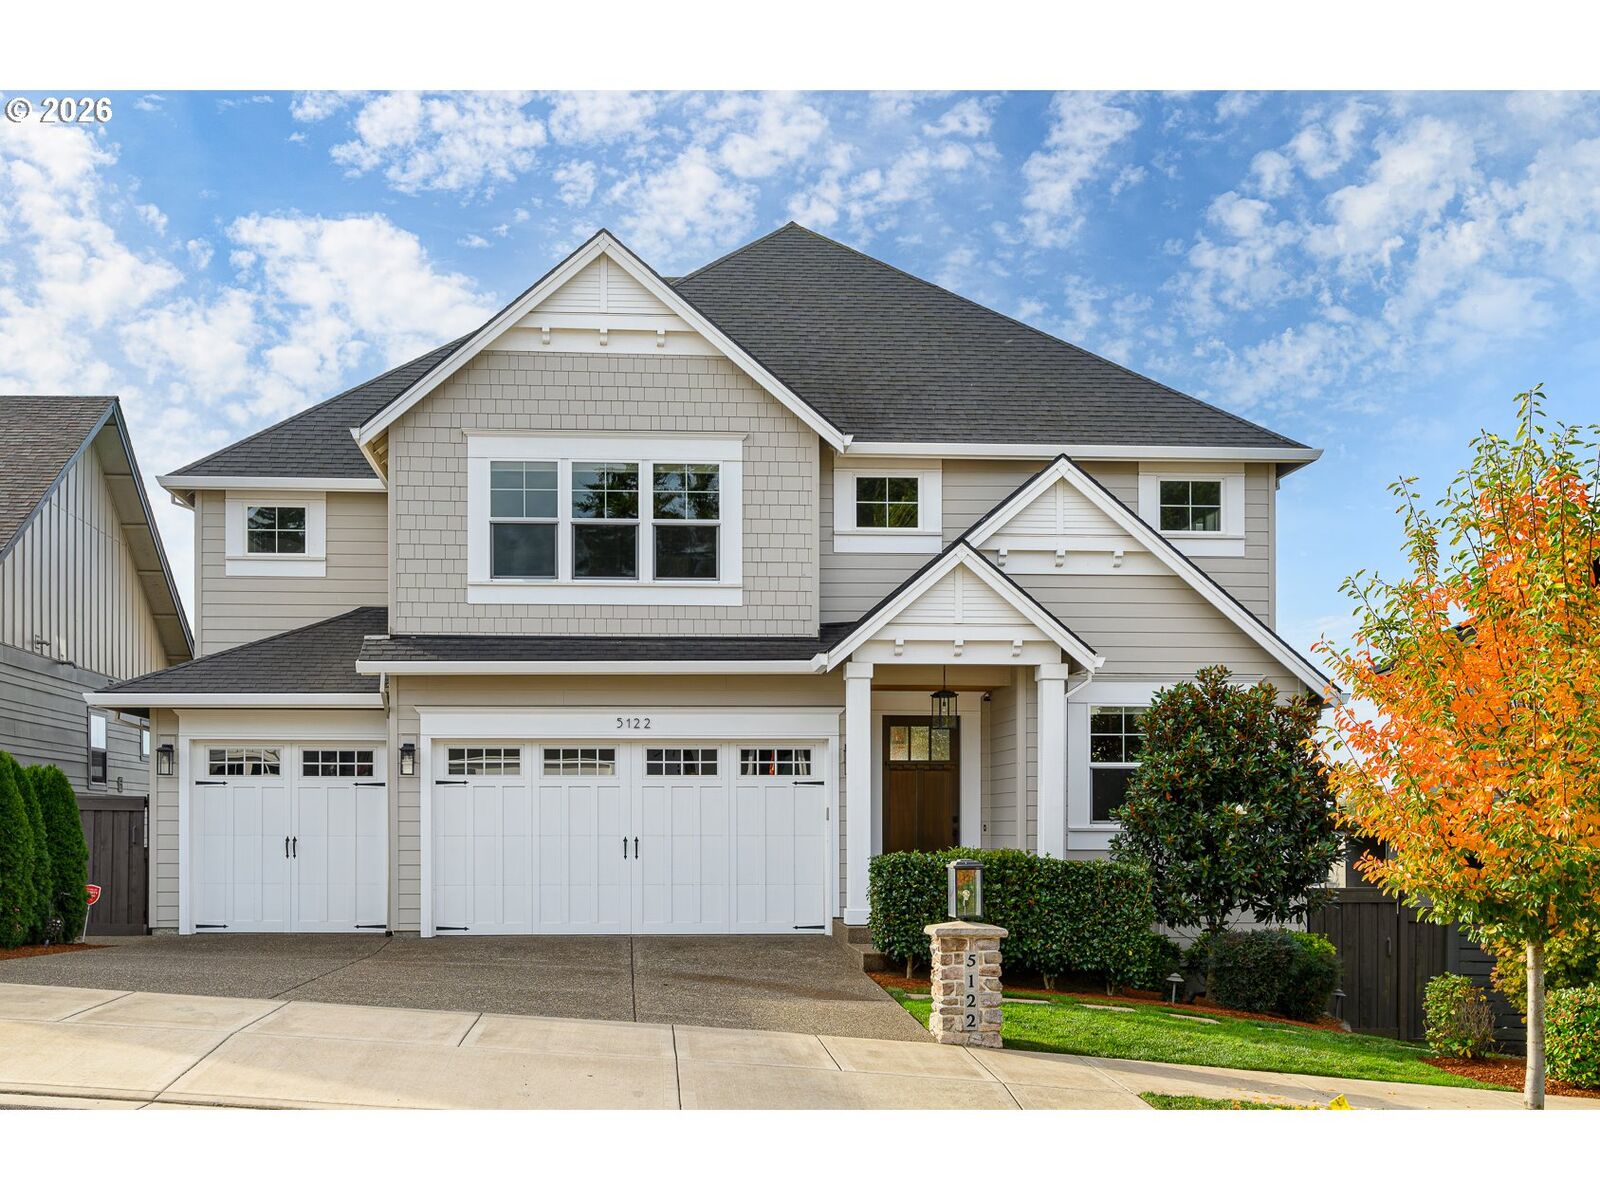
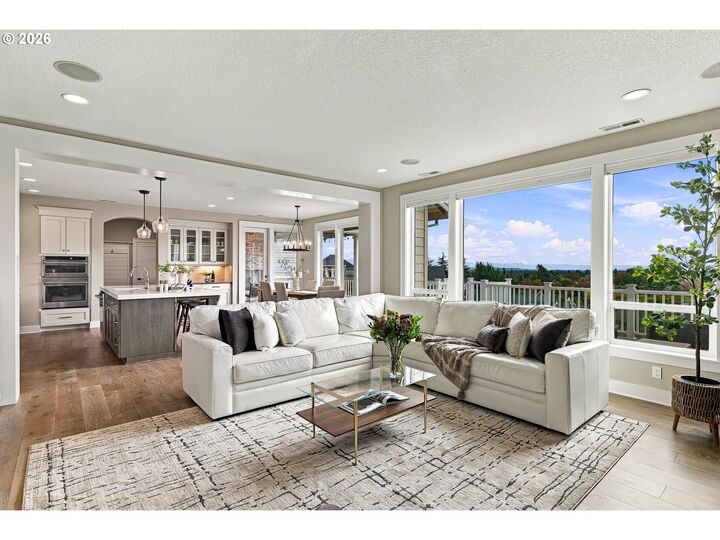
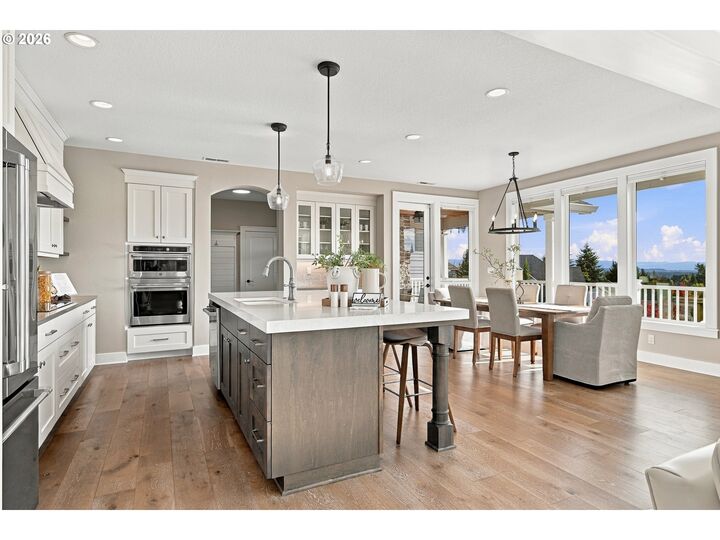
OPEN SATURDAY(11/21) 2:00-4:00 ~ Custom-built 2019 farmhouse in West Linn's Parker Crest with Cascade Valley views, a dedicated main-level office and an oversized 3-car garage. 4 bedrooms, 2.5 baths, 3,425 sq ft on a private, fenced lot. Kitchen: Expansive quartz island, designer tile backsplash, double oven, built-in buffet and floor-to-ceiling cabinetry. Opens to informal dining and the Great Room. Living: Great Room floor plan with 9-foot ceilings on both levels, custom millwork, built-ins and a gas fireplace, connecting straight to the outdoor living areas. Work from home: Main-level office, plus an upstairs bonus room with built-ins for a media room, second office or rec space. Everyday function: Mudroom with built-in storage systems, oversized laundry room with dual washer and dryer hookups, oversized 3-car garage.Systems: 95% high-efficiency gas furnace, central air and tankless water heater & central vacuum. Outdoors: Expansive deck, outdoor fireplace, fire pit, water feature and garden shed, with Valley views. Location: Close to West Linn's shops, restaurants and parks, in the West Linn-Wilsonville School District and 10 minutes to Lake Oswego & downtown Portland.
MLS #:
426519540
426519540
Taxes
$12,767(2025)
$12,767(2025)
Type
Single-Family Home
Single-Family Home
Year Built
2019
2019
Style
Farmhouse
Farmhouse
Views
Territorial, Seasonal, Mountain(s)
Territorial, Seasonal, Mountain(s)
County
Clackamas County
Clackamas County
Community
Tanner Basin
Tanner Basin
Listed By
Tracy Peterson, Better Homes And Gardens Real Estate Realty Partners
Source
RMLS
Last checked Nov 19 2026 at 8:09 PM GMT+0000
RMLS
Last checked Nov 19 2026 at 8:09 PM GMT+0000
Bathroom Details
- Full Bathrooms: 2
- Partial Bathroom: 1
Interior Features
- High Ceilings
- Washer/Dryer
- Laundry
- Garage Door Opener
- Central Vacuum
- Wall to Wall Carpet
- Tile Floor
- Quartz
- Engineered Hardwood
- High Speed Internet
- Windows: Double Pane Windows
- Appliance: Dishwasher
- Appliance: Pantry
- Appliance: Quartz
- Appliance: Island
- Appliance: Microwave
- Appliance: Disposal
- Appliance: Stainless Steel Appliance(s)
- Appliance: Gas Appliances
- Appliance: Tile
- Windows: Vinyl Frames
- Appliance: Free-Standing Refrigerator
- Appliance: Cooktop
- Appliance: Built-In Oven
- Appliance: Butler's Pantry
- Appliance: Energy Star Qualified Appliances
- Appliance: Double Oven
- Appliance: Down Draft
- Appliance: Convection Oven
Kitchen
- Island
- Gourmet Kitchen
- Convection Oven
- Quartz
- Dishwasher
- Double Oven
- Built-In Features
- Engineered Hardwood
Subdivision
- Tanner Basin
Lot Information
- Private
- Gentle Sloping
Property Features
- Fireplace: Gas
- Foundation: Concrete Perimeter
- Foundation: Slab
Heating and Cooling
- Forced Air - 90%
- Central Air
Basement Information
- Crawl Space
Homeowners Association Information
- Dues: $530/Annually
Exterior Features
- Stone
- Lap Siding
- Shake Siding
- Roof: Composition
Utility Information
- Utilities: Utilities-Internet/Tech: Other
- Sewer: Public Sewer
- Fuel: Gas, Electricity
School Information
- Elementary School: Trillium Creek
- Middle School: Rosemont Ridge
- High School: West Linn
Garage
- Attached
Parking
- Driveway
- On Street
Stories
- 2
Living Area
- 3,425 sqft
Location
Estimated Monthly Mortgage Payment
*Based on Fixed Interest Rate withe a 30 year term, principal and interest only
Listing price
Down payment
%
Interest rate
%Mortgage calculator estimates are provided by Better Homes and Gardens Real Estate LLC and are intended for information use only. Your payments may be higher or lower and all loans are subject to credit approval.
Disclaimer: The content relating to real estate for sale on this web site comes in part from the IDX program of the RMLS of Portland, Oregon. Real estate listings held by brokerage firms other than Realty Partners are marked with the RMLS logo, and detailed information about these properties includes the names of the listing brokers.
Listing content is copyright © 2026 RMLS, Portland, Oregon.
All information provided is deemed reliable but is not guaranteed and should be independently verified.
Last updated on (11/19/26 12:09).
Some properties which appear for sale on this web site may subsequently have sold or may no longer be available.


